Quality Inspection Checklist: Free Template for Manufacturing
Free quality inspection checklist for manufacturing: first-article, in-process and final inspection with specs, gauges and OK/NOK. Example included.

Short answer
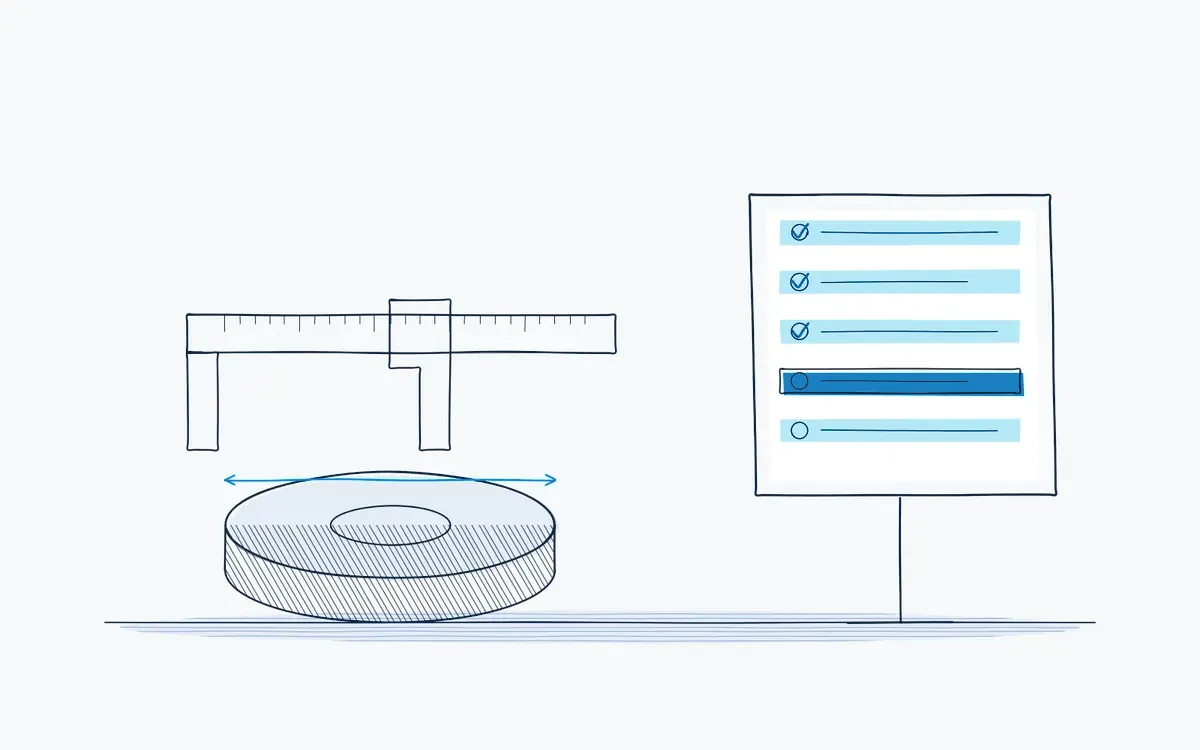
A quality inspection checklist defines which characteristics are checked, against which specification, with which gauge, how often and what happens when a part fails. This free quality inspection checklist covers first-article, in-process and final inspection with OK/NOK and reaction plan. Actarion turns it into AR-guided inspections that record every measured value.
Why do defects still reach the customer?
- "Visual check OK" is ticked without a clear acceptance criterion.
- Inspectors measure differently, so results are not comparable.
- NOK parts are reworked without anyone recording why.
- Measured values stay on paper and nobody sees the trend.
What is a quality inspection checklist and when do you use it?
A quality inspection checklist is a structured list of product characteristics with their specifications and inspection methods. Use it at three moments: first-article after setup or changeover, in-process at set intervals, and final before release. In automotive, the characteristics usually come from the control plan (IATF 16949); in other sectors from drawings and customer specifications.
The quality inspection checklist
Header
| Field | Entry |
|---|---|
| Product / part number / revision | |
| Order / batch / lot no. | |
| Inspection type | First-article / In-process / Final |
| Line / machine | |
| Sample size / frequency | |
| Inspector / date / time |
Characteristics
| # | Characteristic | Specification (nominal ± tol.) | Method / gauge | Gauge ID | Sample 1 | Sample 2 | Sample 3 | OK | NOK |
|---|---|---|---|---|---|---|---|---|---|
| 1 | Dimension | [ ] | [ ] | ||||||
| 2 | Dimension | [ ] | [ ] | ||||||
| 3 | Visual (scratches, burrs) | Per limit sample | Visual, 1 m, daylight lamp | [ ] | [ ] | ||||
| 4 | Function | [ ] | [ ] | ||||||
| 5 | Marking / label | Correct and legible | Visual vs. spec | [ ] | [ ] | ||||
| 6 | Packaging | Per packaging spec | Visual | [ ] | [ ] |
Reaction plan on NOK
- Stop production / quarantine affected parts since last OK check
- Inform team leader and quality
- Record nonconformity (NCR no. ______)
- Root cause and corrective action defined
- Restart approved by ______
Decision: [ ] Released [ ] Rejected [ ] On hold · Signature ______
How do you fill in the checklist?
- 1Characteristics. start with critical and special characteristics from the drawing or control plan. Do not list everything; list what matters.
- 2Specification. always nominal and tolerance, or a limit sample for visual checks. "Looks OK" is not a specification.
- 3Gauge ID. record which gauge was used so you can trace results if a gauge is later found out of calibration.
- 4Values, not ticks. write actual measurements. Values reveal drift before parts go out of tolerance.
- 5Reaction plan. decide in advance what happens on NOK. Under pressure, people improvise.
- 6First-article. never start series production before the first-article is released.
Example (turned flange, in-process, every 50 parts)
| Characteristic | Spec | Gauge | Value | Status |
|---|---|---|---|---|
| Outer diameter | 120.0 ± 0.1 mm | Caliper C-014 | 120.04 | OK |
| Bore diameter | 40.0 +0.025/0 mm | Bore gauge B-002 | 40.031 | NOK → NCR 0412, tool offset corrected |
| Burr-free edges | Limit sample LS-07 | Visual | – | OK |
From paper to digital with Actarion
- AR guidance: the inspector sees which characteristic to measure and where, directly on the part.
- Measured values with limits: NOK values are flagged instantly and trigger the reaction plan.
- Traceability: each result is logged with time, inspector, gauge and photo.
- Same method every time: every inspector follows the same steps and acceptance criteria.
See the quality inspections use case.
Frequently asked questions
Product and batch details, characteristics, specifications, methods and gauges, measured values, OK/NOK and a reaction plan.
First-article inspection verifies the first part after setup. In-process inspection checks parts at set intervals during production.
Based on risk and process stability, defined in the control plan, for example every hour or every 50 parts.
Record values for measurable characteristics. Trends tell you when the process drifts.